
Renew what exists. Build what’s next.
Coordinated renovation and fit-out for residential, commercial and industrial spaces—from measured site planning to installation, inspection and handover.
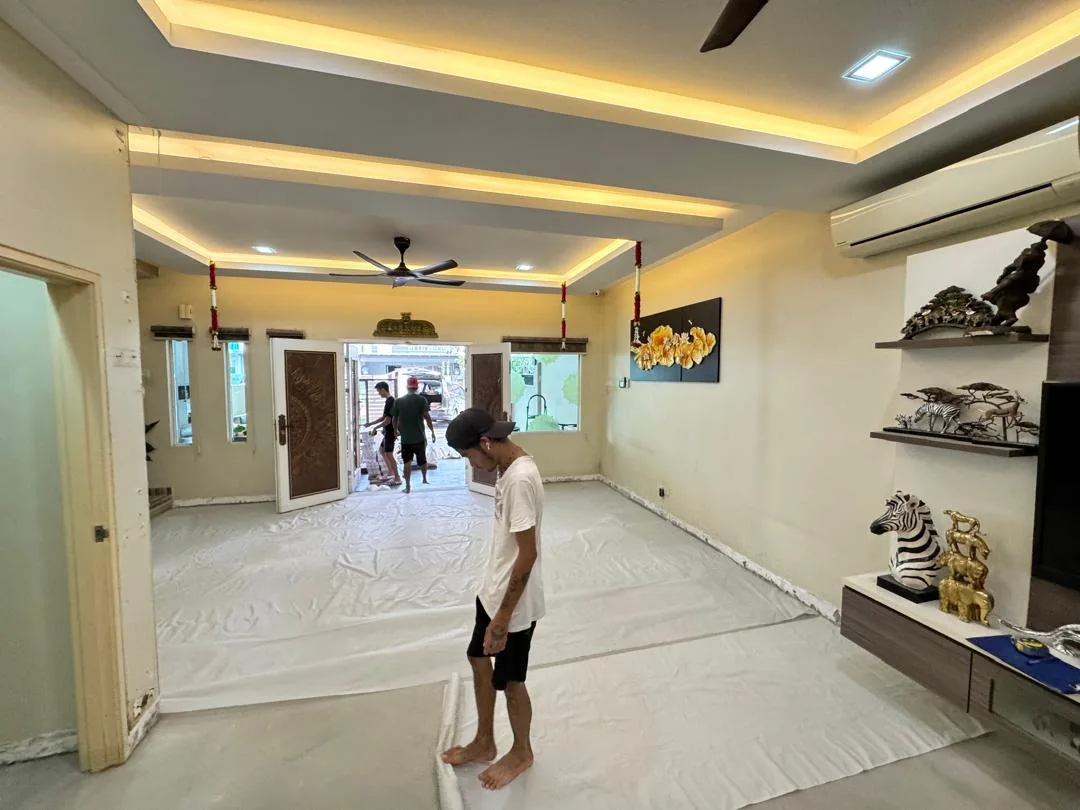
A defined scope, carefully coordinated from site to handover.
AI Interior & Build handles renovation and fit-out, building alterations, extensions and structural improvement works, supported by project planning, material coordination, installation, detailed finishing and quality control.
- Residential renovation
- Commercial fit-out
- Industrial renovation works
- Building alterations
- Extensions
- Structural improvement works
- Project coordination & supervision
- Interior product supply
- Installation & detailed finishing
- Quality inspection & handover
From existing condition to a resolved, working space.
Renovation succeeds when decisions across the site, materials, built-ins and installation are coordinated as one scope. Our team plans and supervises the work, with relevant interior products—including doors, flooring, sanitary ware, lighting, decorative finishes, hardware and accessories—coordinated to the project requirements.
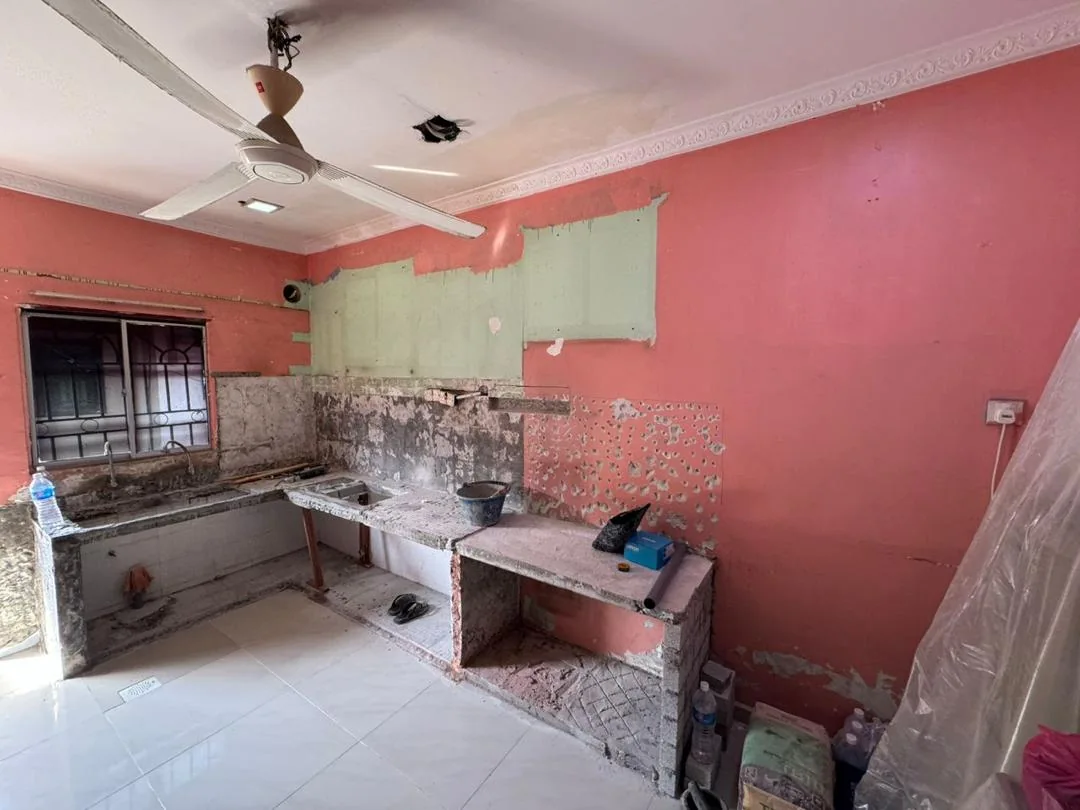
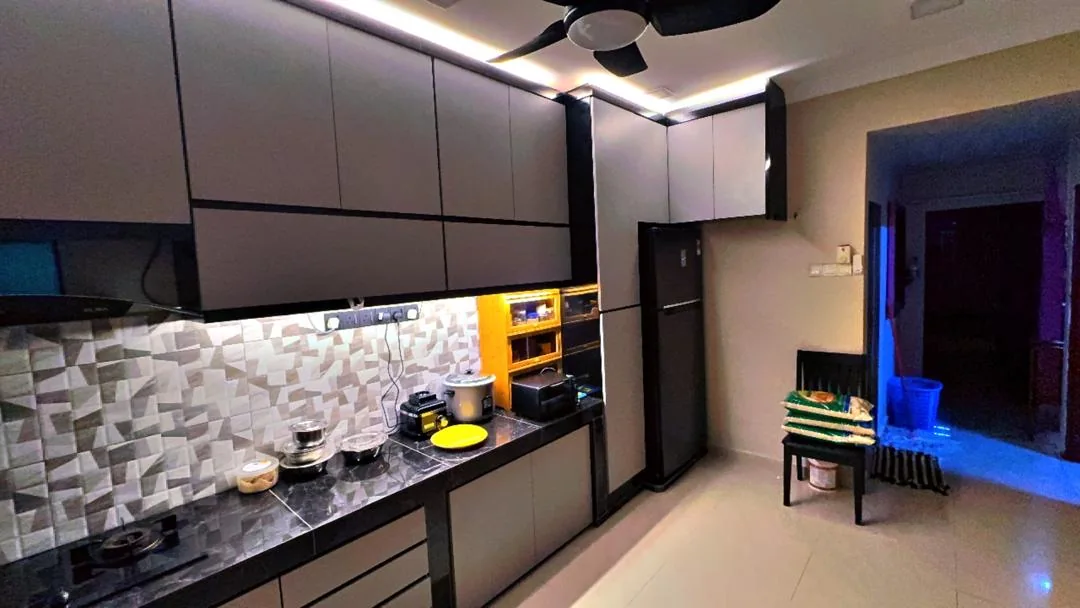
The before-and-after pair below records a kitchen before work and after renovation, showing how an existing room can be reorganised into a finished, storage-led space.
How the renovation moves forward.
- 01
Site assessment
We visit the property, review existing conditions and take the required measurements.
- 02
Needs & planning
Your priorities are defined and organised into a practical project plan.
- 03
Scope & quotation
The agreed work is translated into a detailed project proposal and quotation.
- 04
Material selection
Products and finishes are reviewed for the project’s design and functional needs.
- 05
Execution
Construction and installation are coordinated with ongoing project supervision.
- 06
Inspect & hand over
Finishing and workmanship are checked before the completed space is handed over.
Let’s understand what your space needs next.
Book a site visit so our team can review the existing condition, your goals and the renovation scope.