
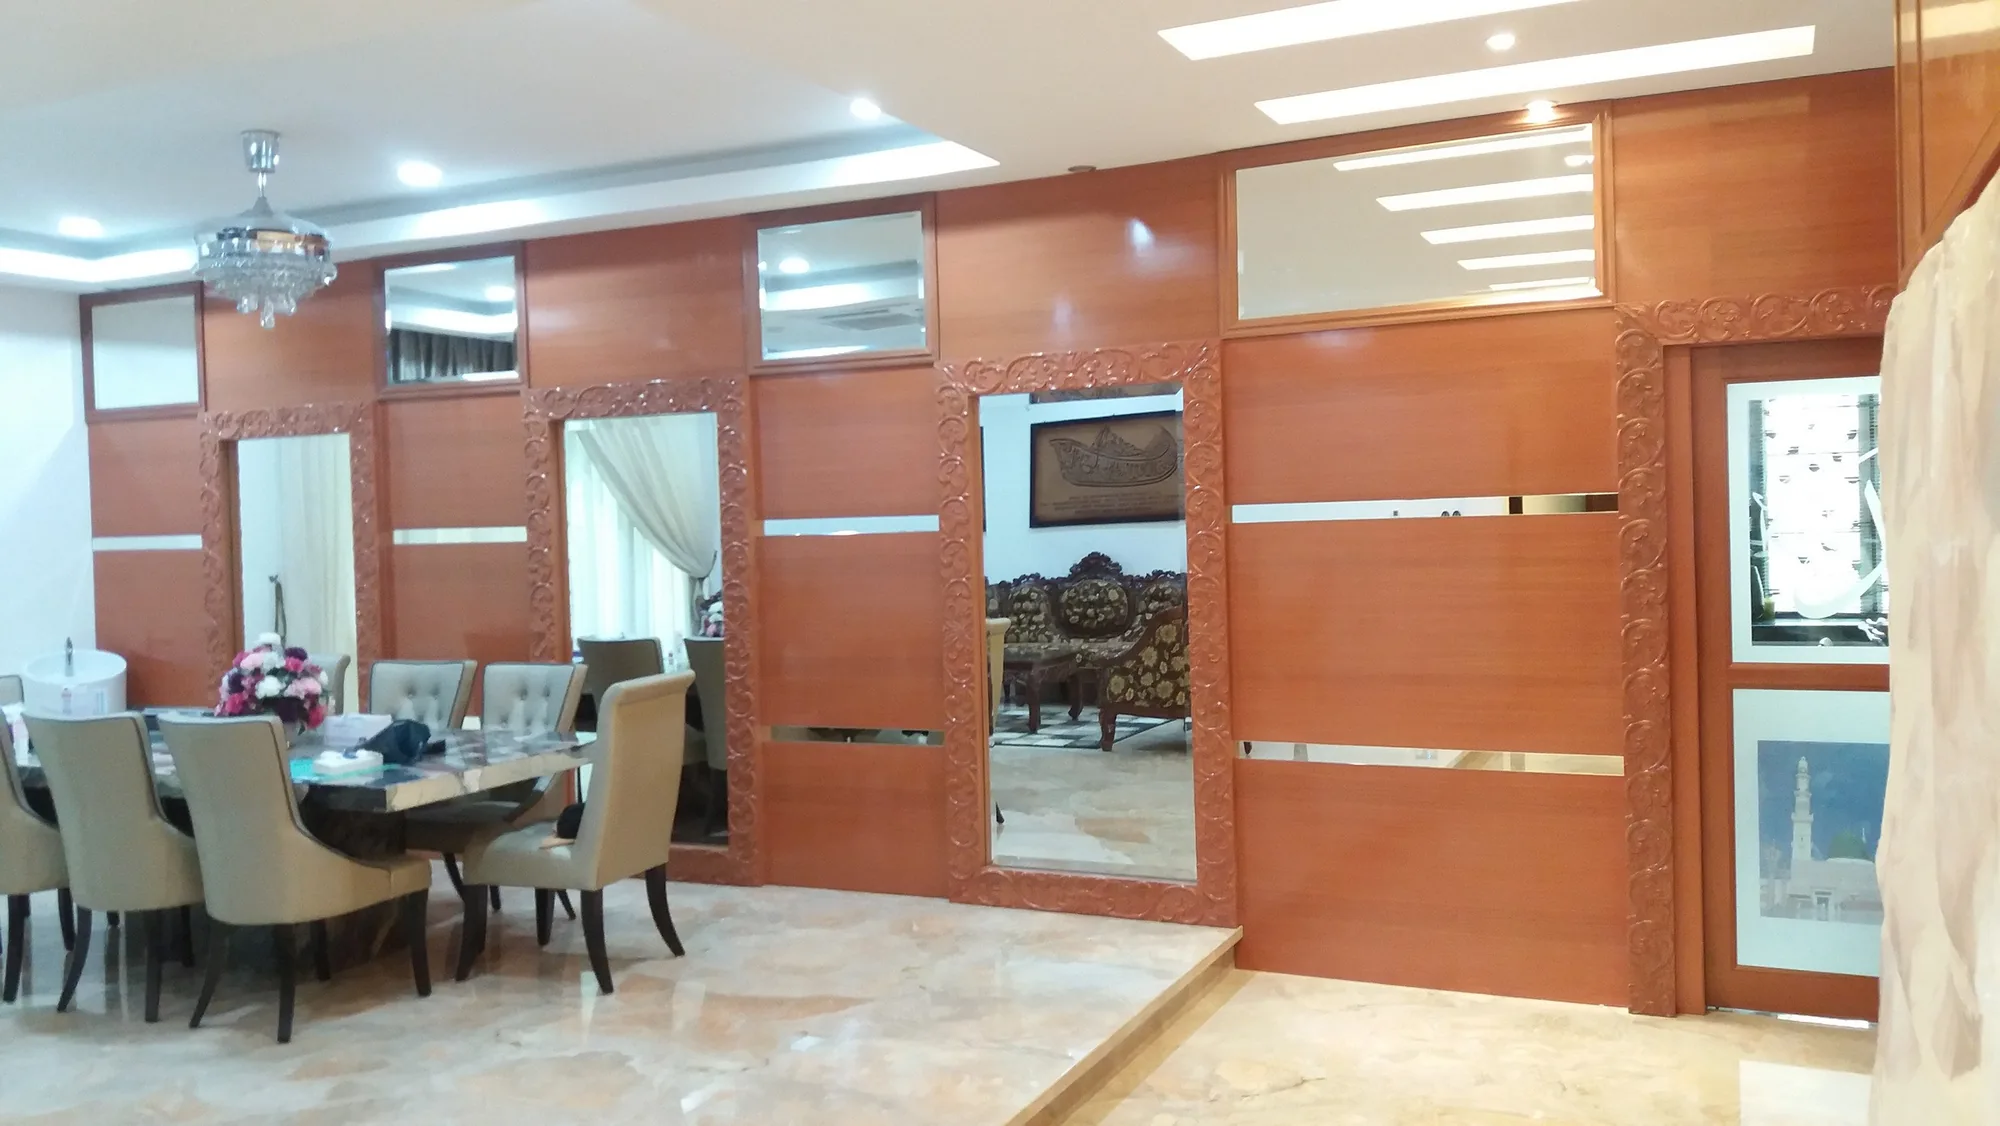
PROJECT 01
Government Sector Projects
Purpose-built interior elements that balance storage, presentation and formal working requirements. Warm timber detailing introduces character while integrated cabinetry keeps the space organised.
A cross-section of residential, commercial, healthcare and made-to-measure work documented in our company portfolio.
Each project below is organised by portfolio category. Client names and exact addresses are kept private.
Browse every categoryPurpose-built interior elements that balance storage, presentation and formal working requirements. Warm timber detailing introduces character while integrated cabinetry keeps the space organised.
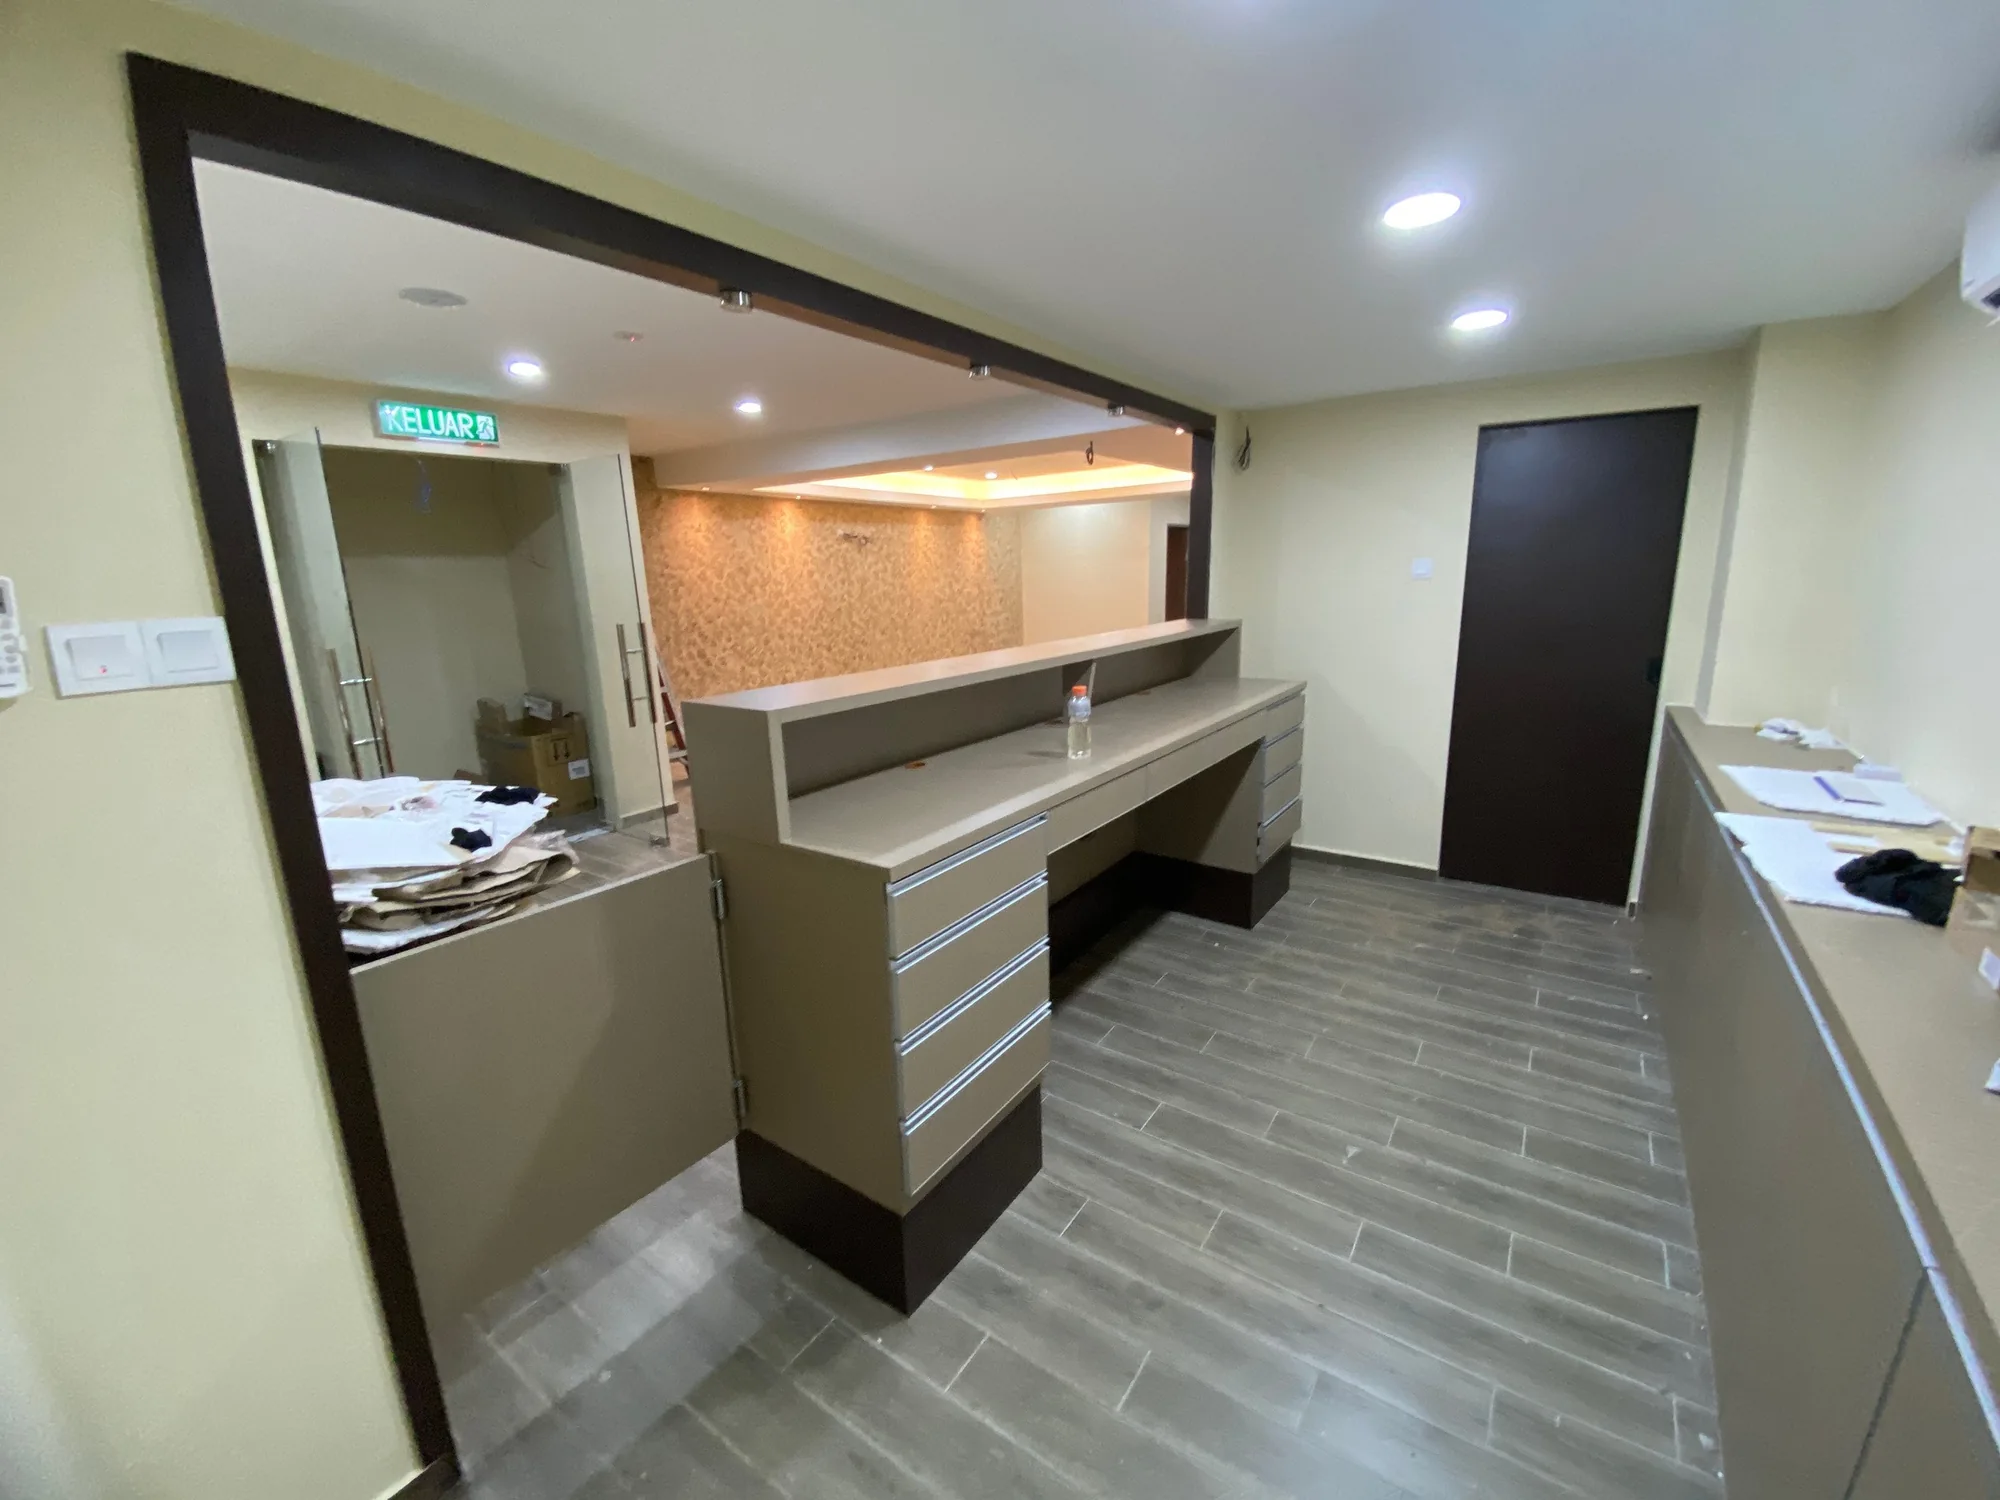
A clean, welcoming reception environment formed around an efficient custom counter, durable finishes and an uncluttered patient-facing experience.
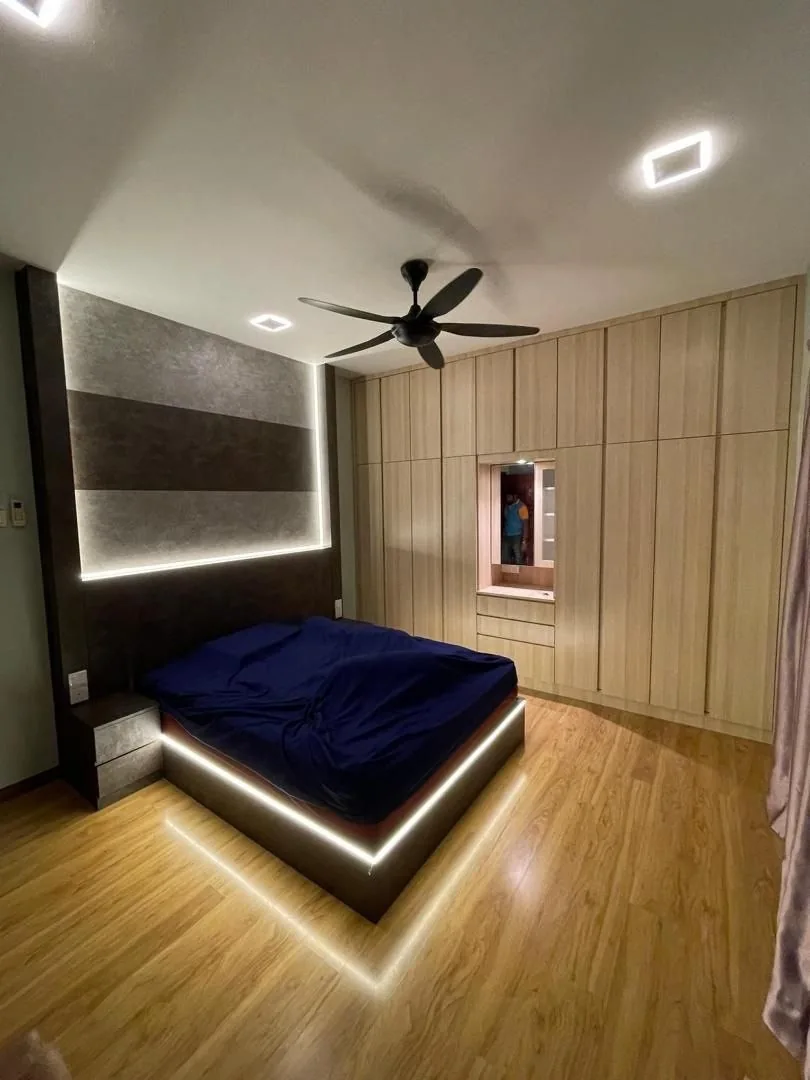
Made-to-measure bed frames and headboard walls composed as a complete room feature—with integrated lighting, bedside storage and coordinated finishes.
Explore custom furniture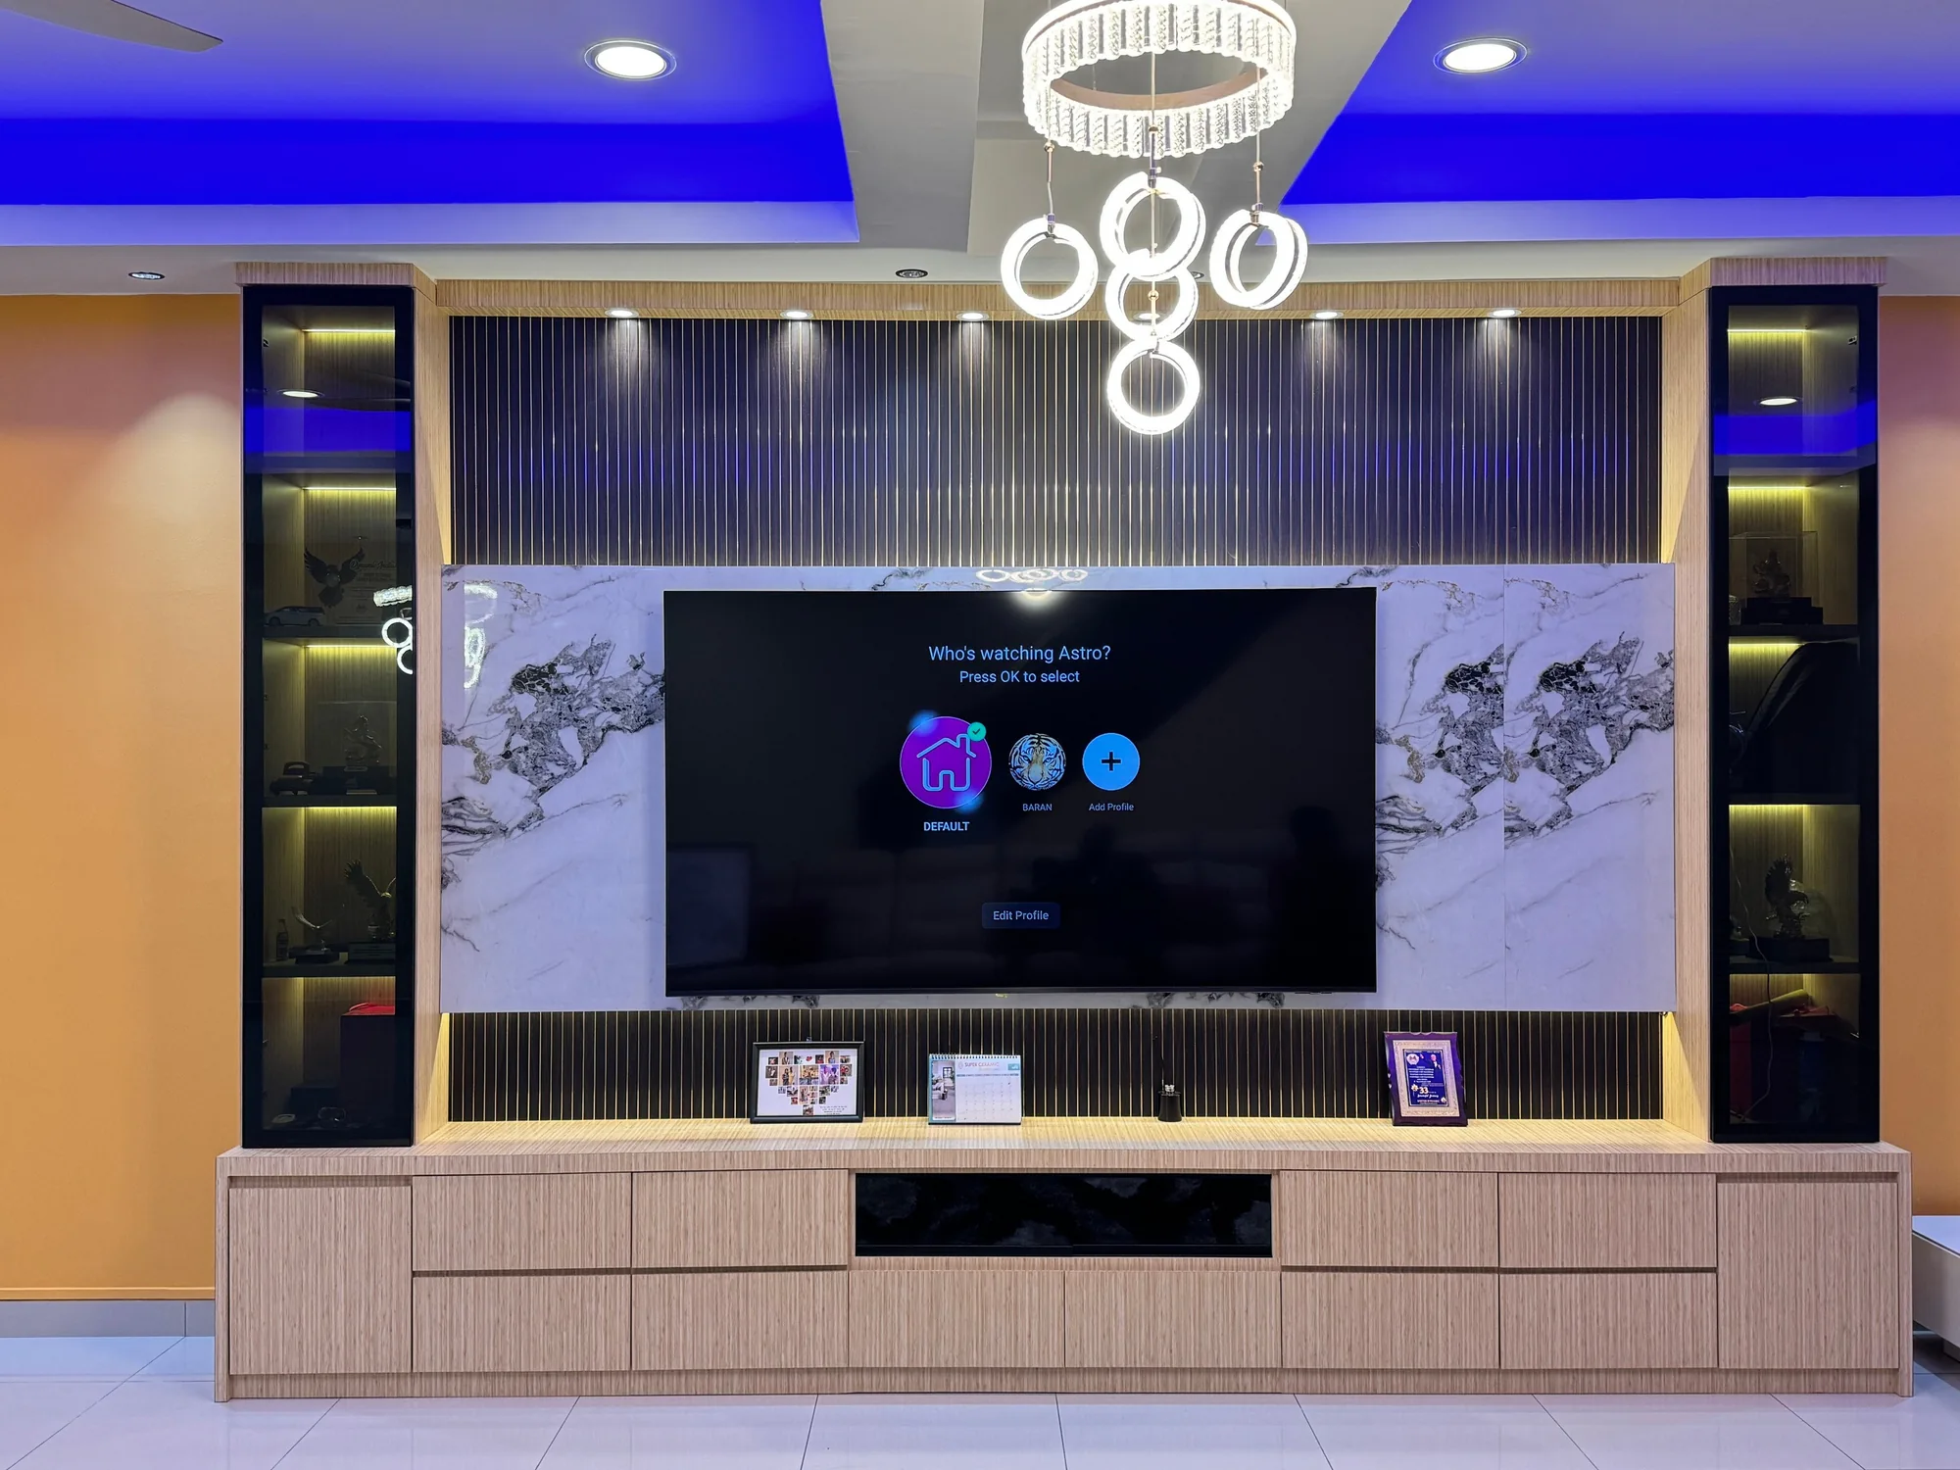
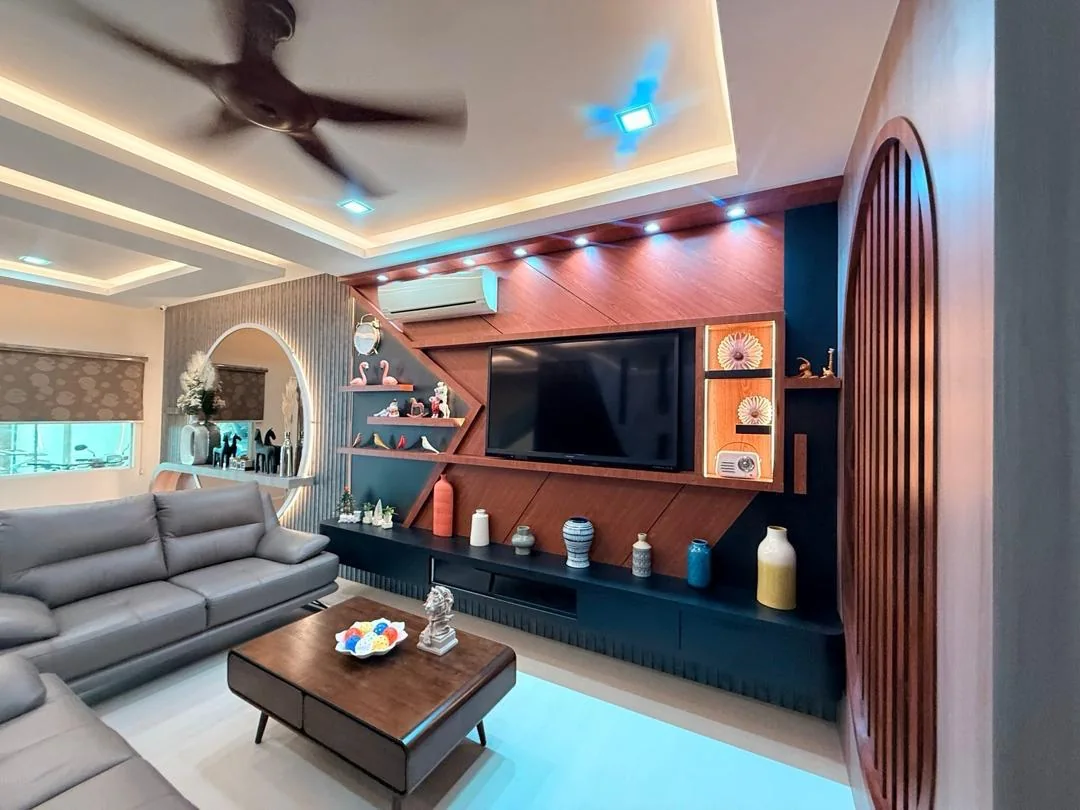
A layered focal point combining marble-effect surfaces, fluted details, glass-fronted display storage and a low-profile TV console. Lighting is integrated to add depth after dark.
See furniture gallery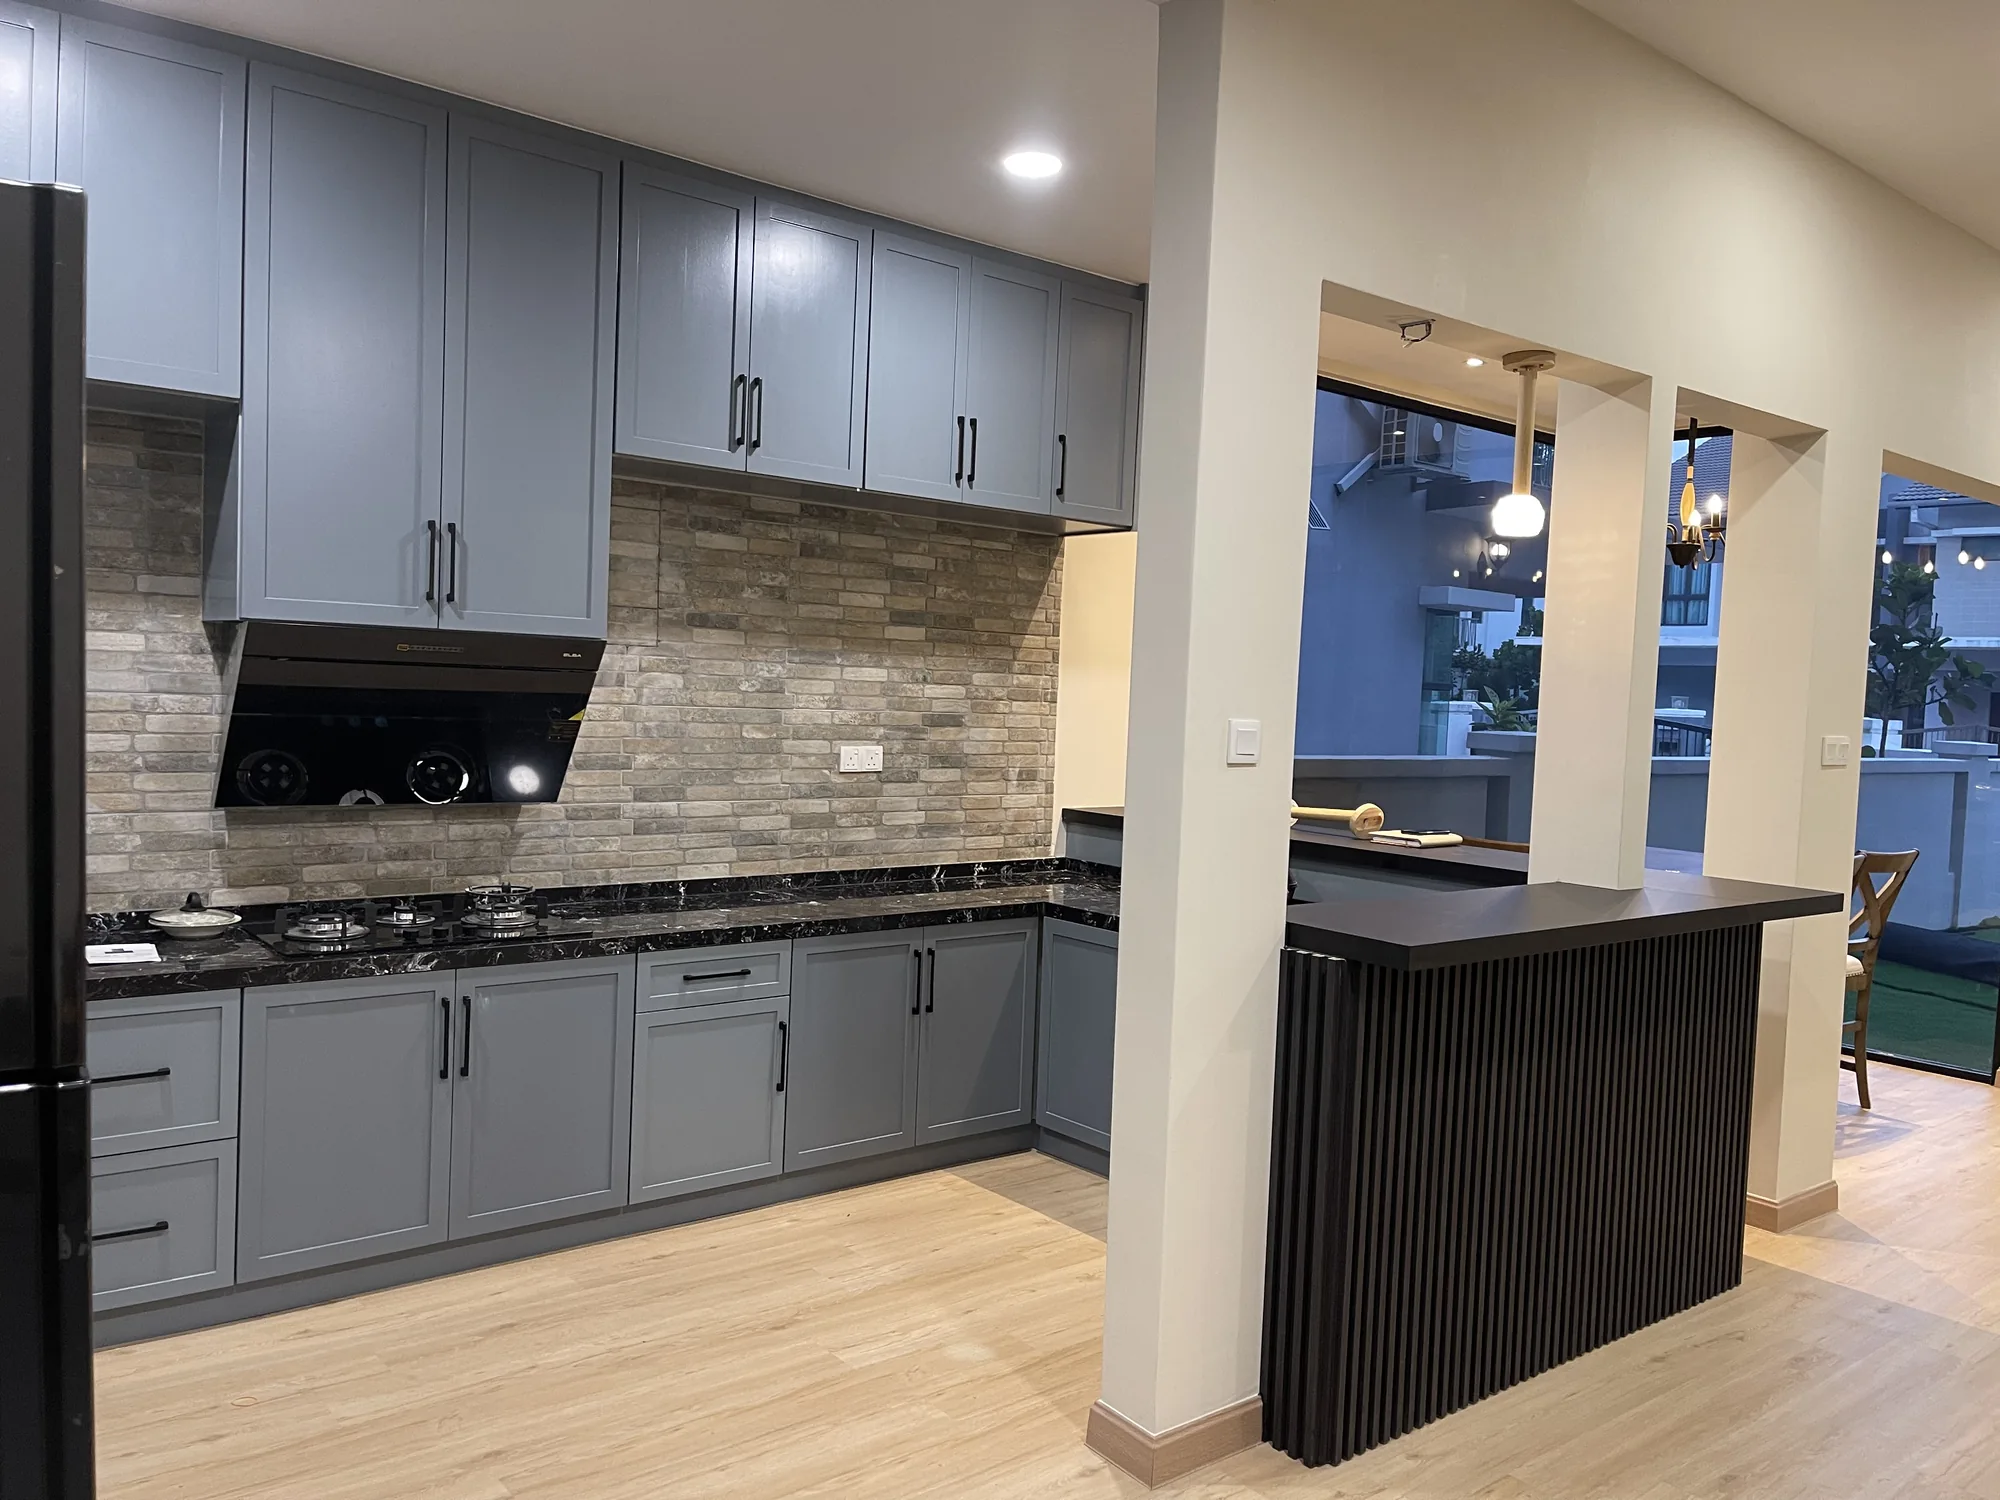
Full-height storage, considered appliance positions and a generous counter turn this kitchen into a practical centre for everyday family life.
Plan your kitchen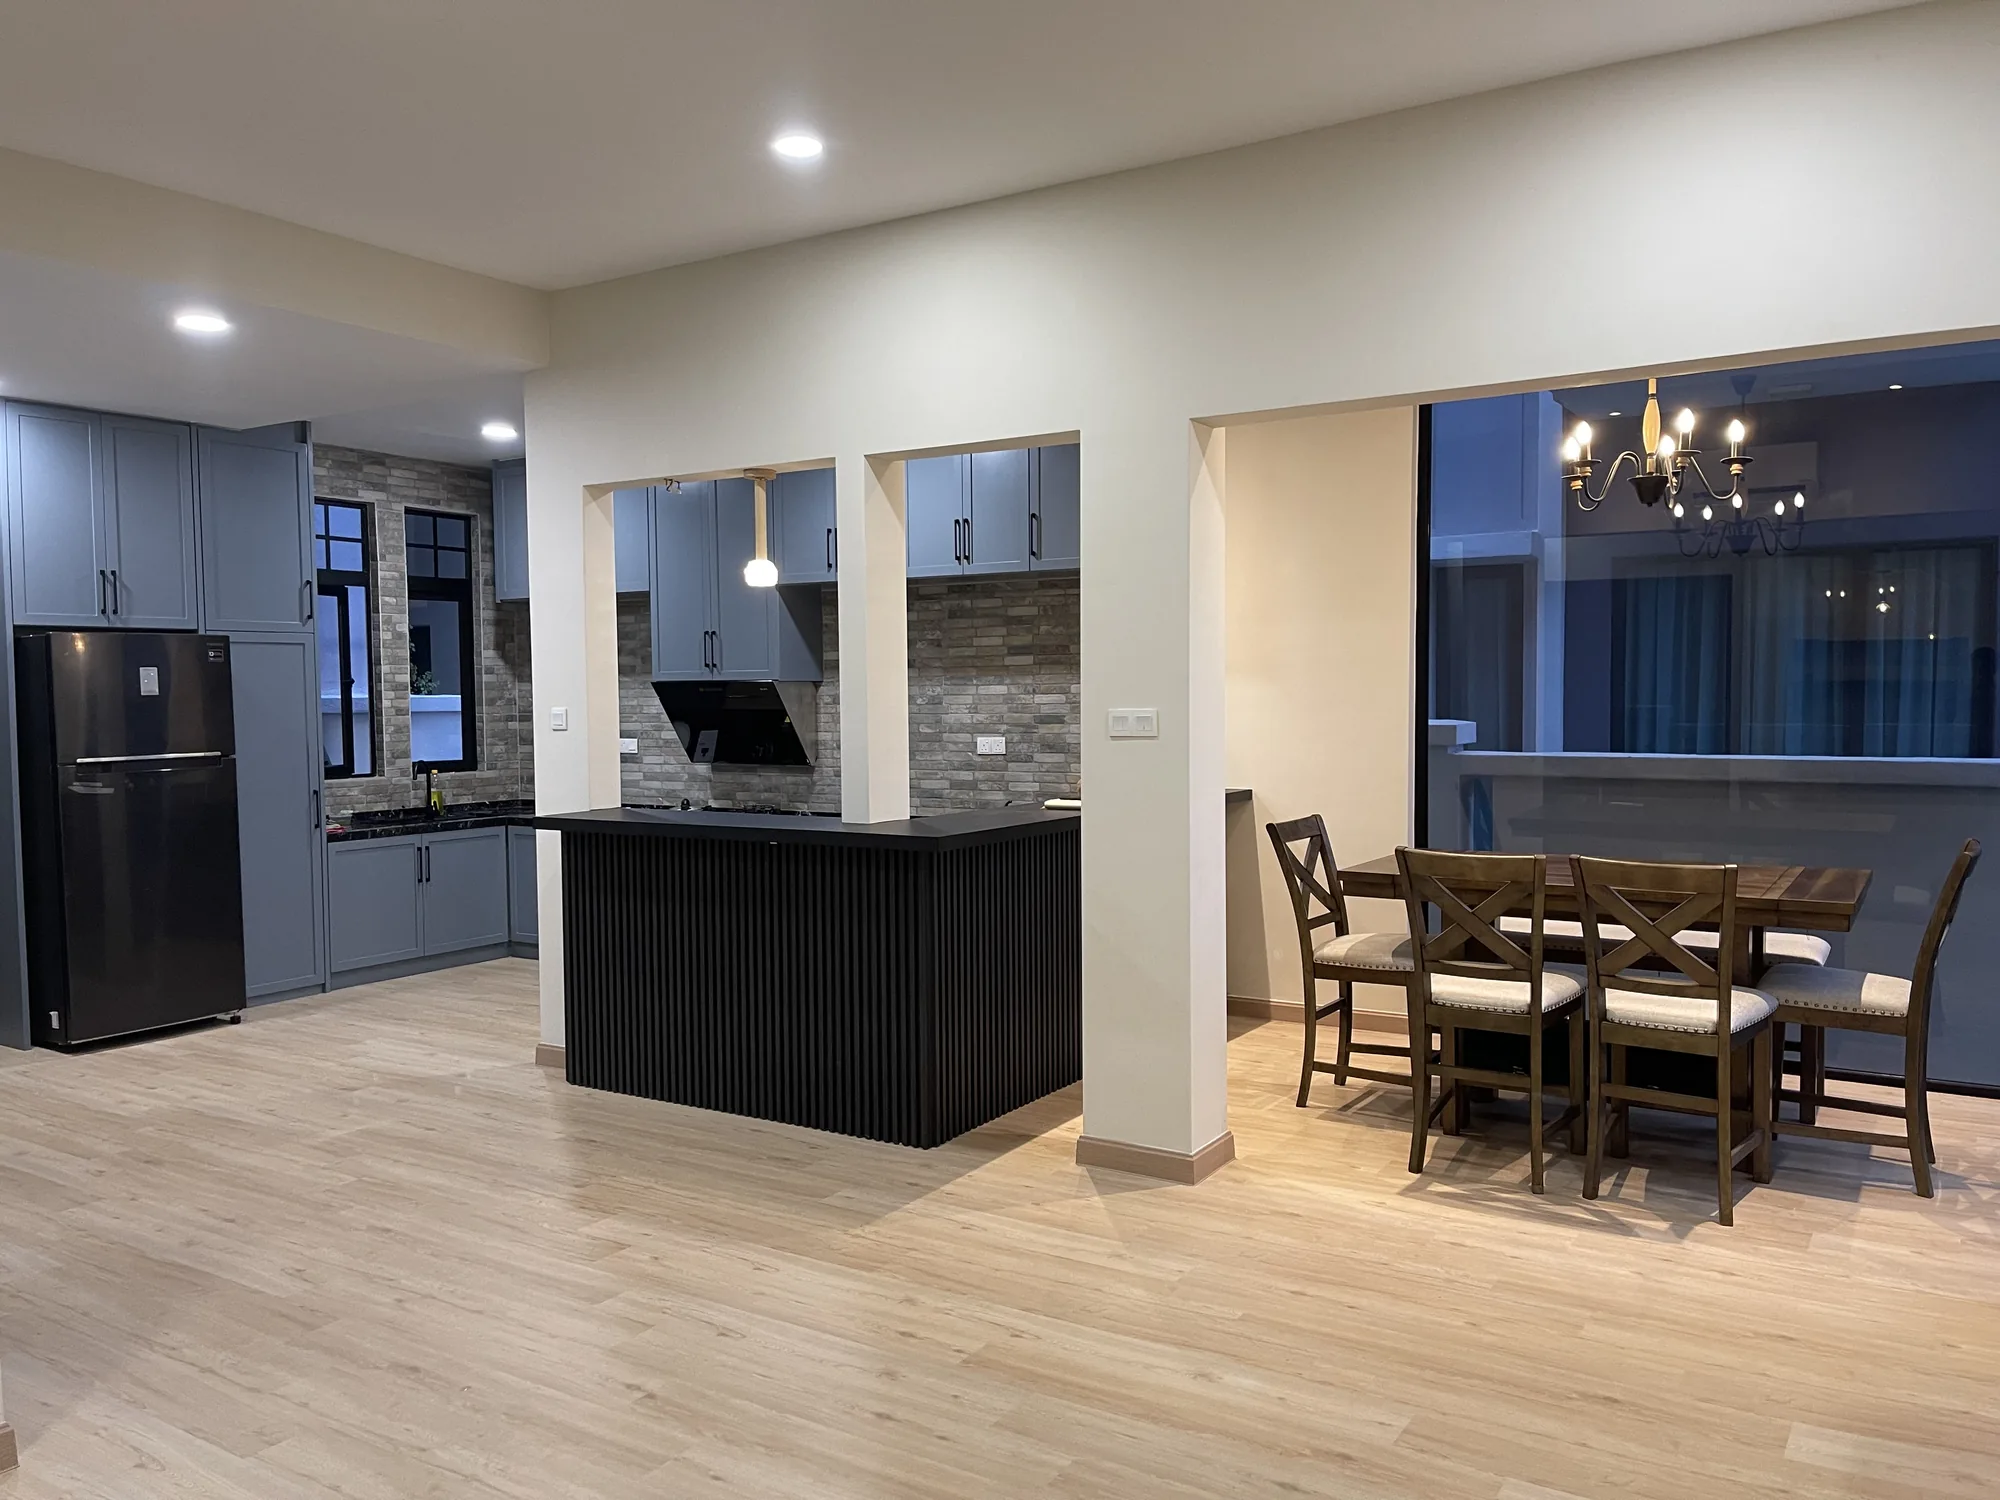
An integrated home project bringing renovation, interior planning and custom kitchen elements together under a single coordinated design-and-build approach.
Our project archive also includes retail display systems, jewellery counters, altar rooms and tailored reception cabinetry.
Explore the full galleryStart with a site visit, clear priorities and a conversation about how you want the space to work.