
Spaces shaped around you.
We turn needs, routines and aspirations into a clear interior direction—balancing beauty, function and buildability before work begins.
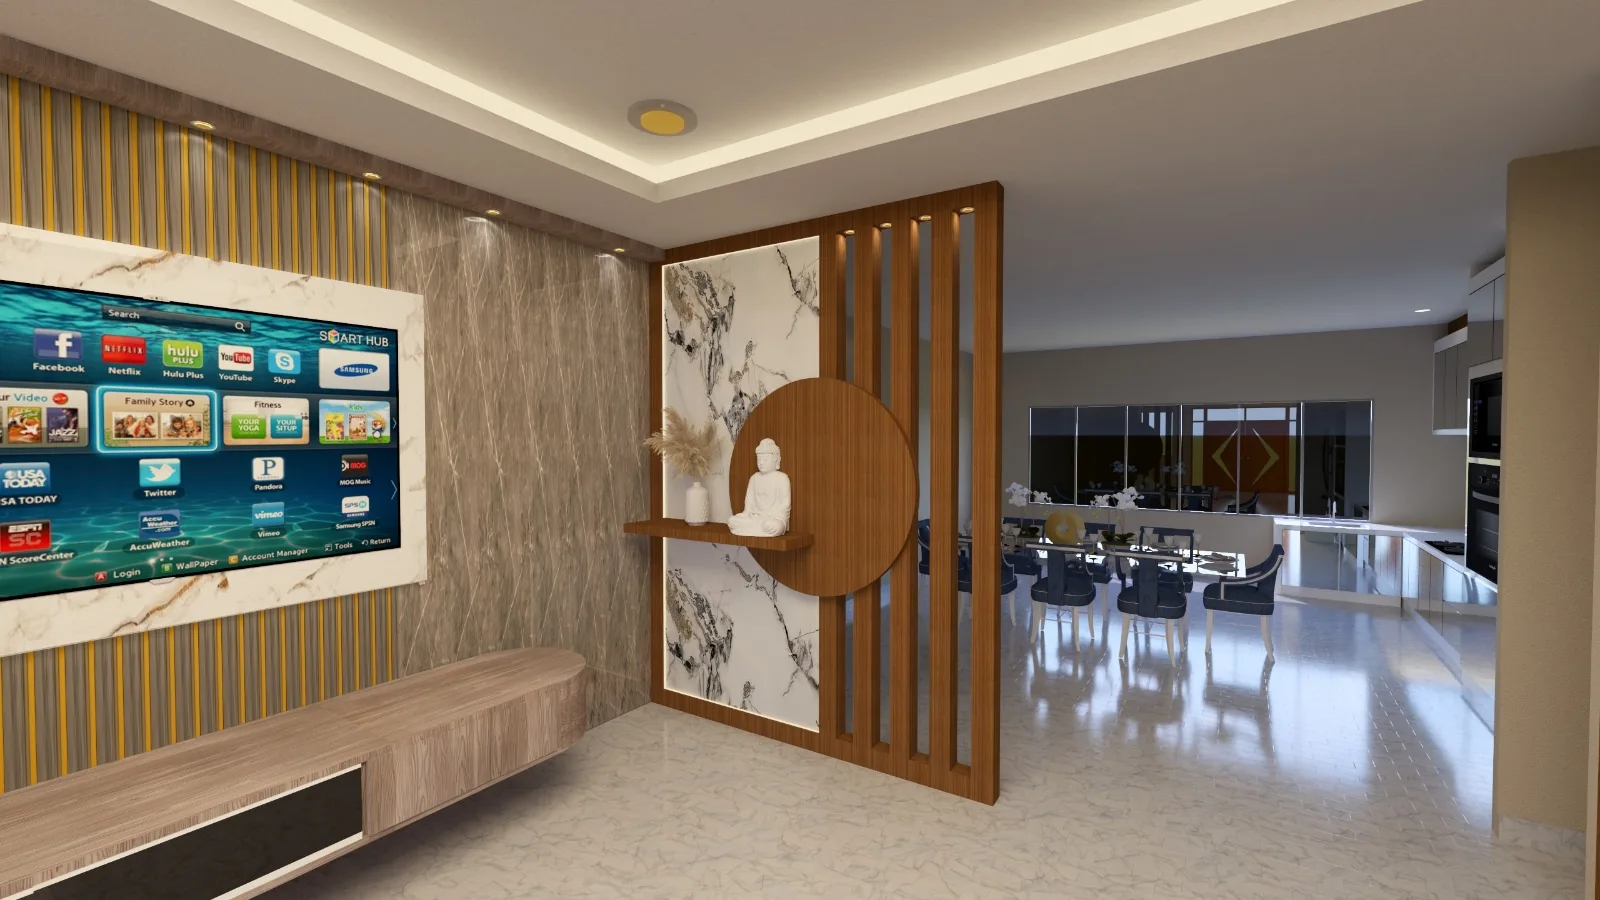
Design decisions made visible, practical and personal.
Our interior design service establishes how your space should flow, feel and perform. We develop the concept, plan the layout, guide materials and visualise the proposal in 3D so important choices can be understood before execution.
- Interior design & space planning
- Concept development
- 3D design visualisation
- Material selection & consultation
- Furniture and built-in planning
- Kitchen & wardrobe solutions
- Interior product coordination
- Design, build & handover alignment
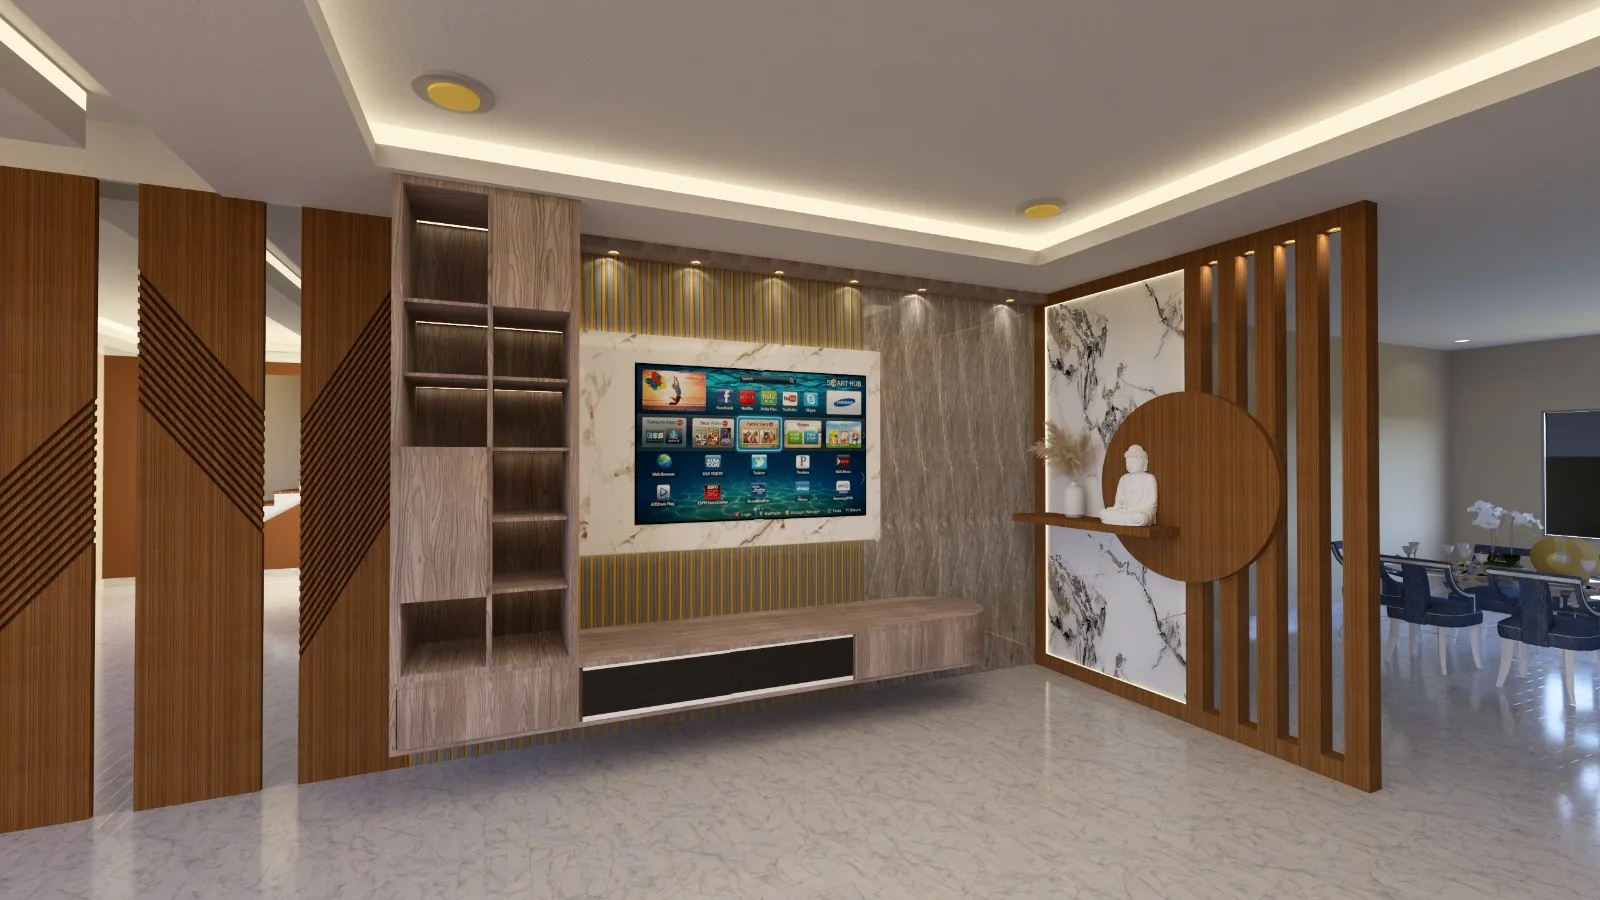
See the idea before it becomes the space.
These visuals are 3D design concepts, not completed-project photography. They help align proportions, finishes, built-ins and focal points while changes are still easier to discuss.
Because AI Interior & Build also coordinates renovation, manufacturing and installation, the design can be developed with execution in mind. That connection helps keep the agreed concept, selected materials and on-site work moving in the same direction.
How the design journey develops.
- 01
Consultation
We begin with your vision, project goals and the way the space needs to work.
- 02
Site visit
We assess the existing conditions and take the measurements that ground the brief.
- 03
Planning
We develop the project plan, layout direction and practical priorities.
- 04
Concept
Your requirements and preferences are resolved into a focused design language.
- 05
Materials
Finishes and products are reviewed to support the agreed look and everyday use.
- 06
3D visualisation
Key views bring the proposal to life before quotation and project execution.
Let’s design a space that feels unmistakably yours.
Book a site visit to discuss your rooms, priorities and design direction with our team.